
Just Listed




Address
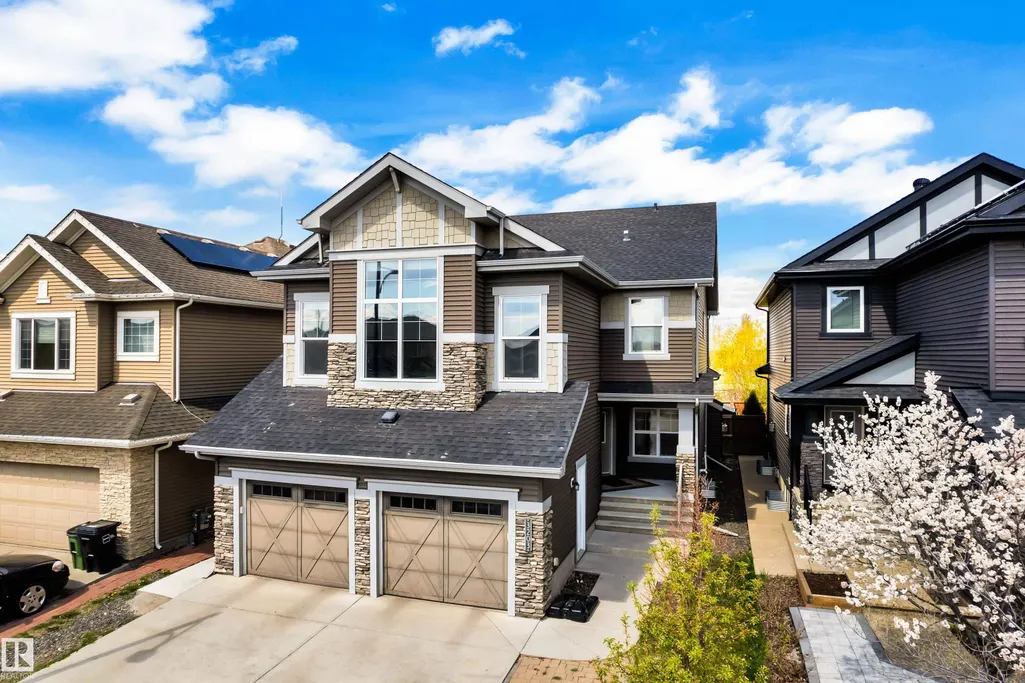
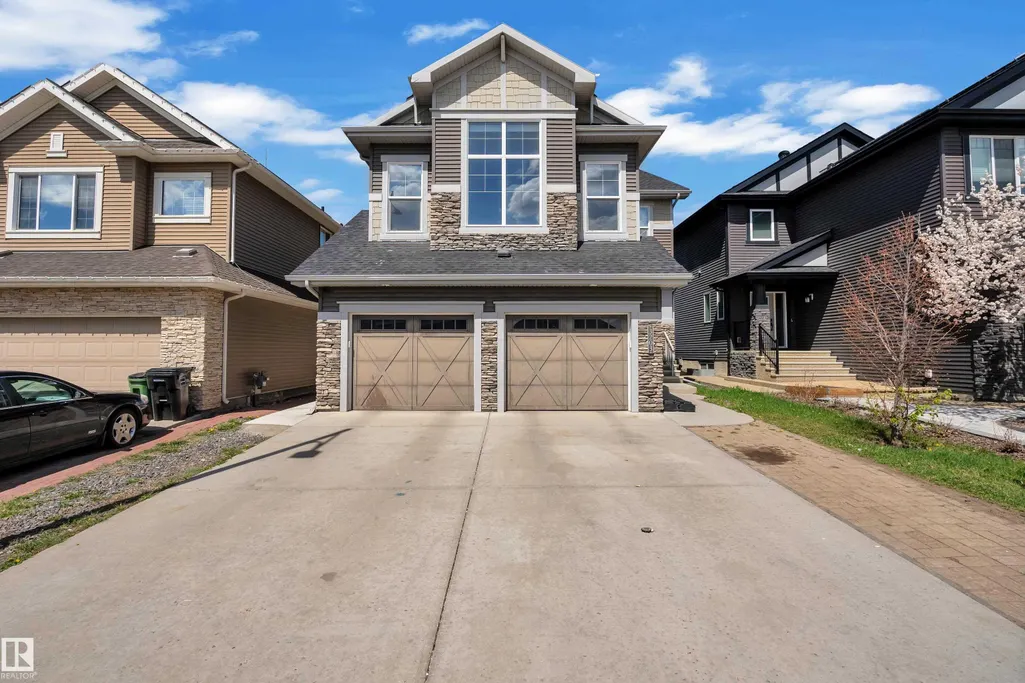
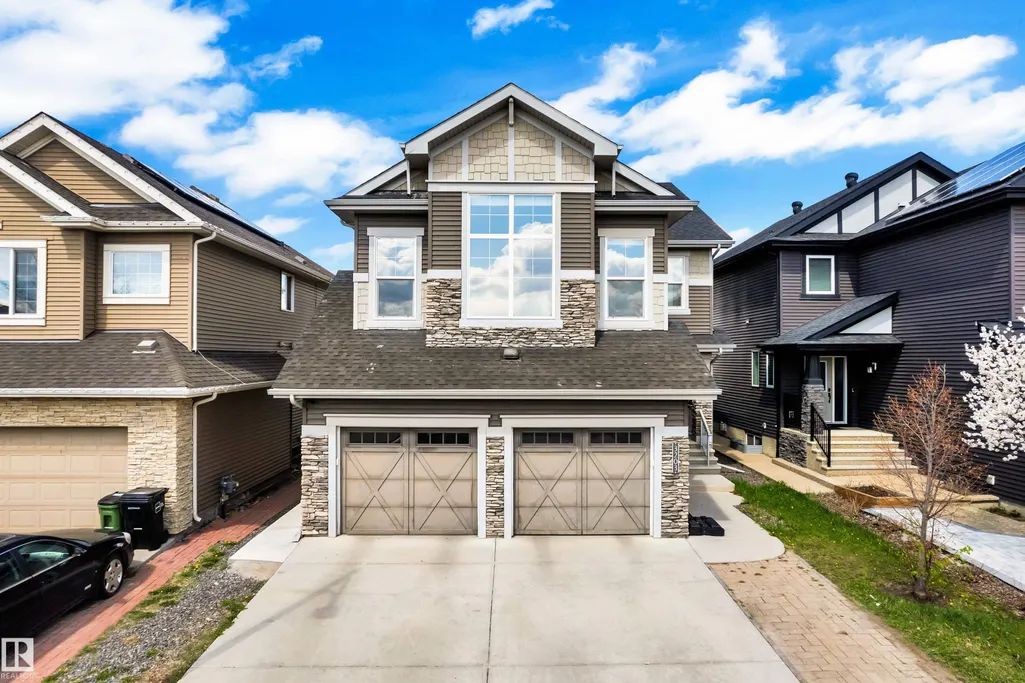
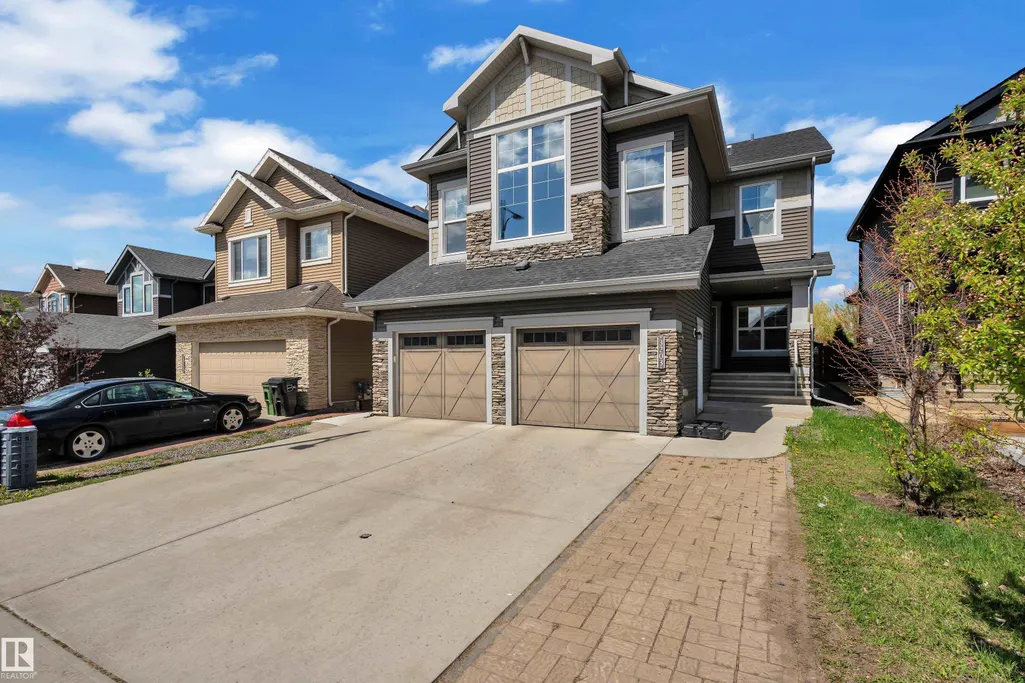
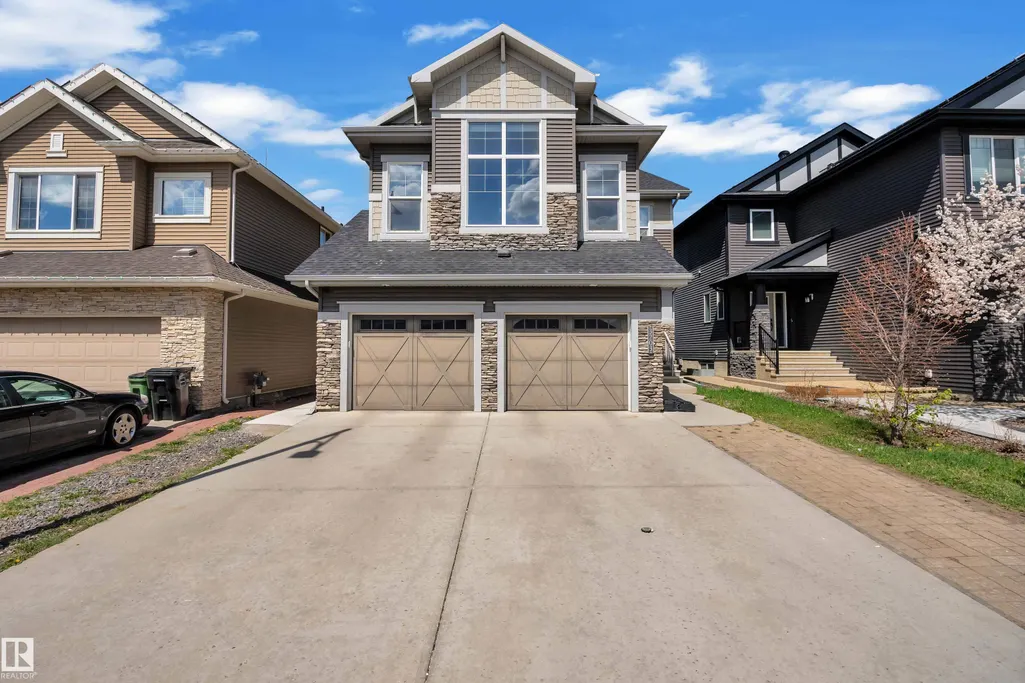
3203 Winspear Cr Sw, Edmonton, AB
Price
$ 715,000
Property Attributes
- ID#E4510194
- TypeSingle Family
- Listing Status Active
- CityEdmonton
- AreaEdmonton
- NeighbourhoodWalker
- Postal CodeT6X 1S7
- Style2 Storey
- Year Built2015
- Price$ 715,000
- Bedrooms6
- Full Bathrooms3
- Half Bathrooms1
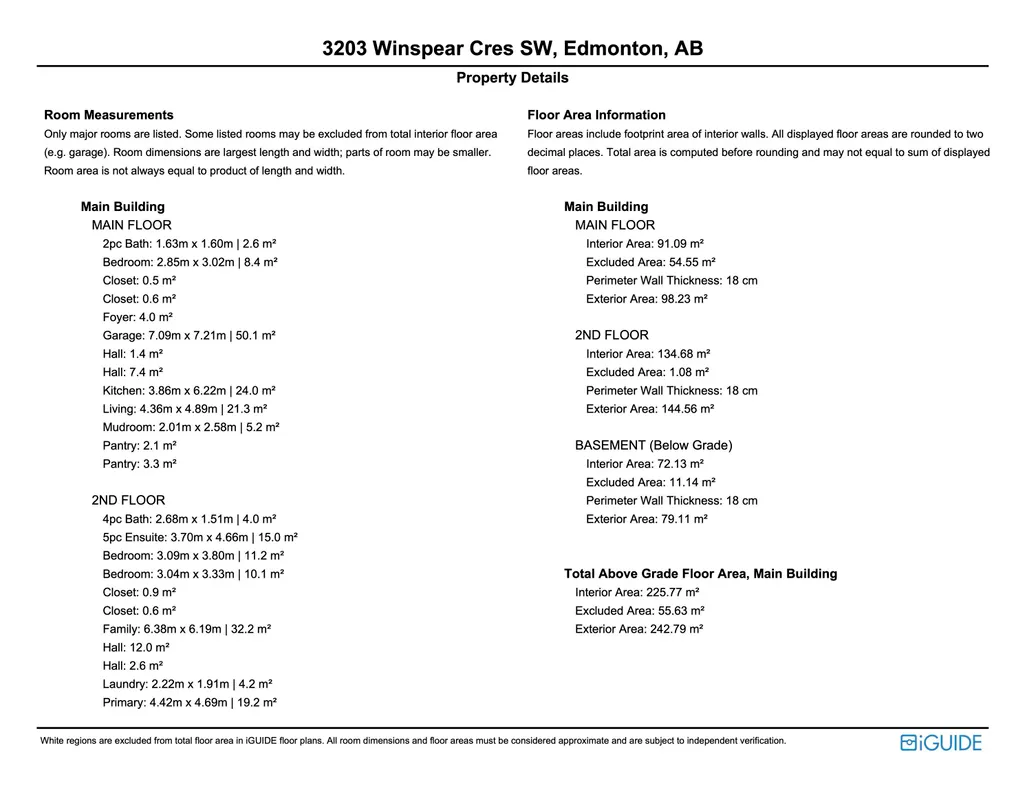
- Sqr Footage2613
Data Source:
REALTORS® Association Of Edmonton - RAE
Property Description
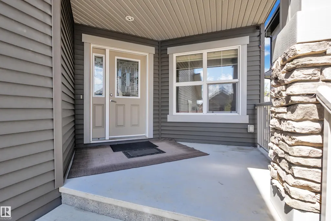
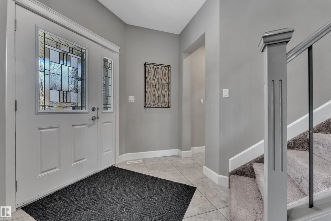
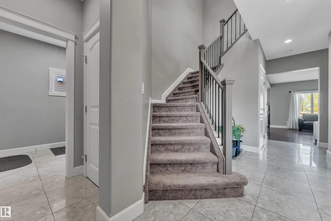
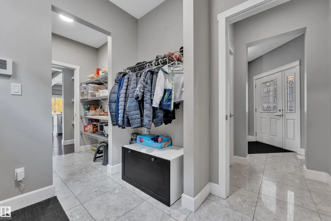
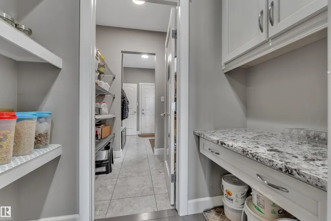
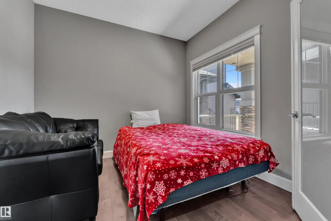
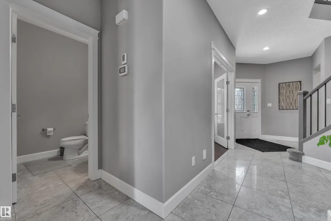
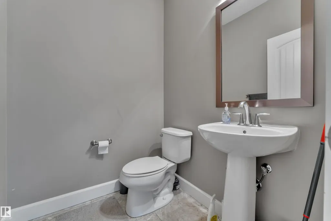
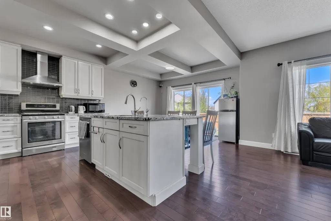
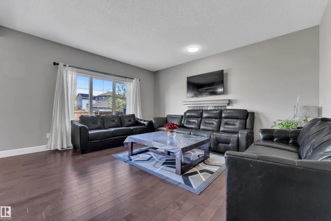
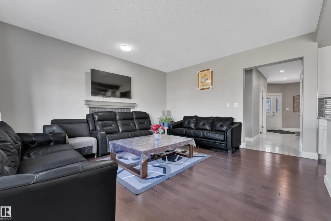
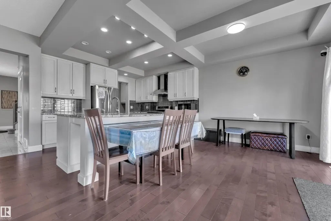
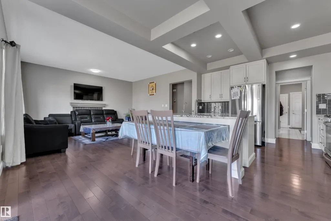
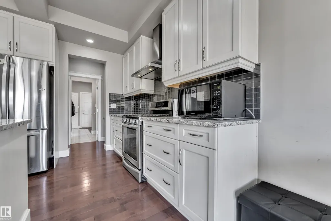
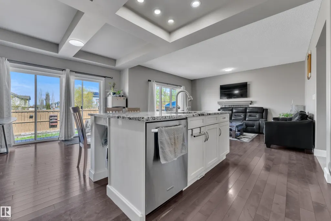
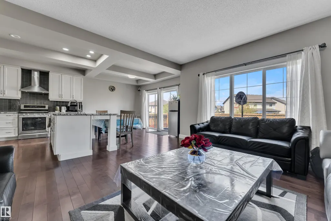
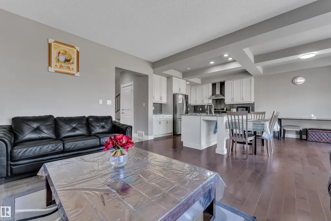
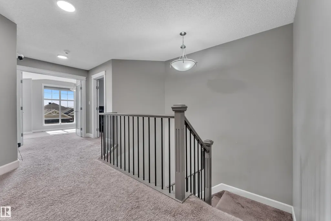
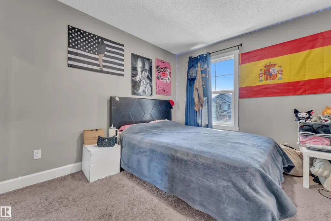
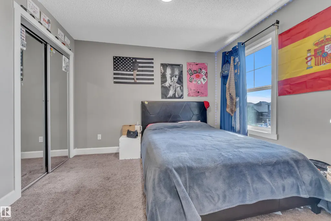
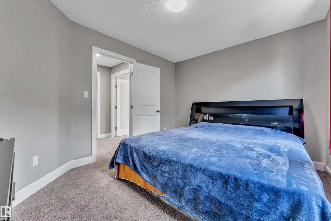
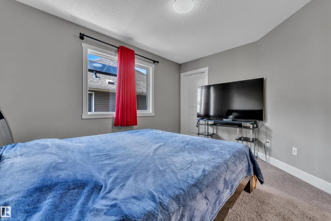
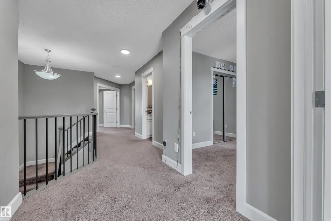
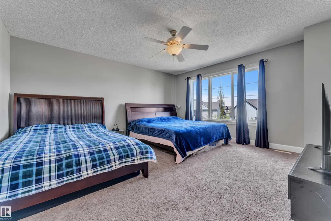
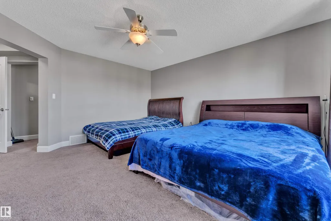
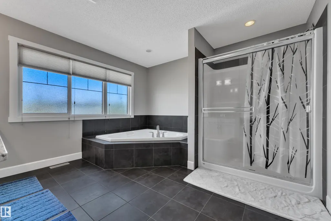
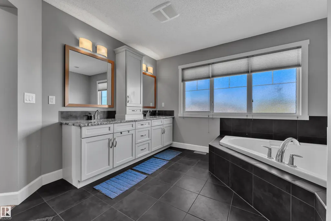
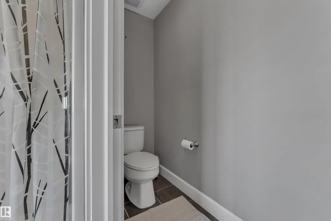
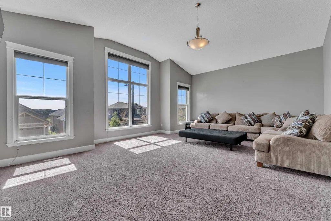
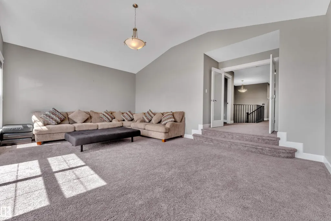
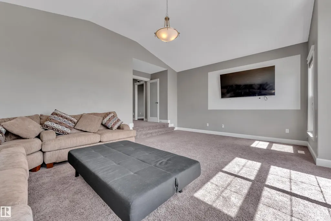
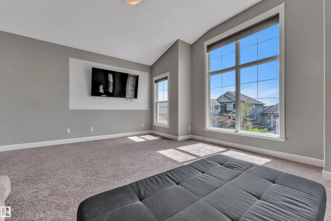
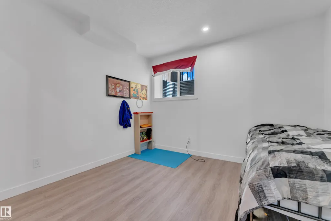
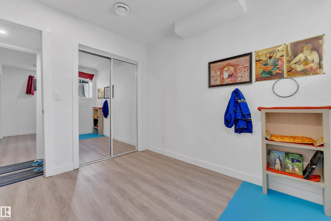
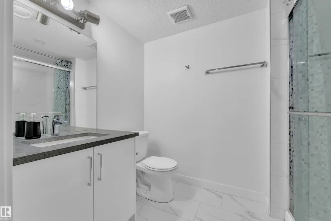
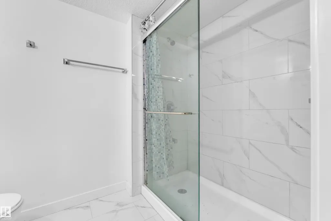
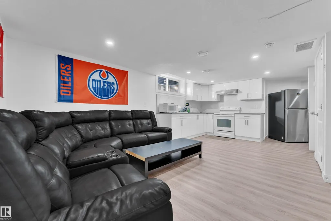
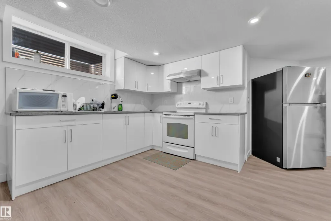
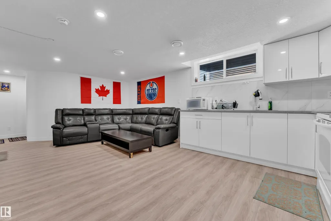
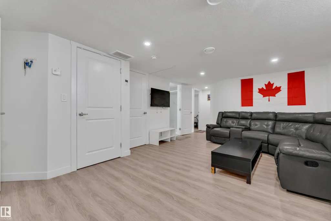
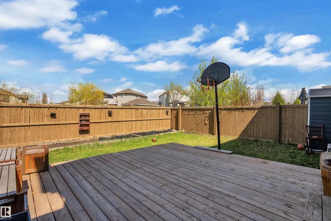
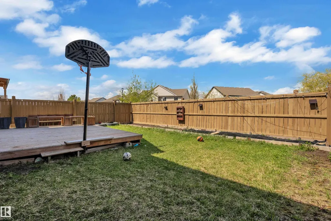
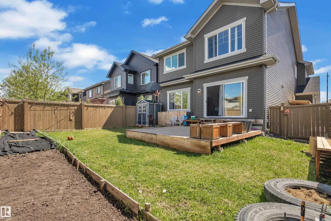
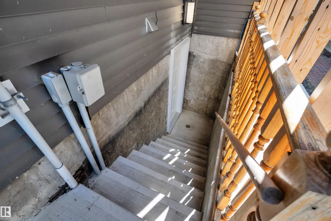
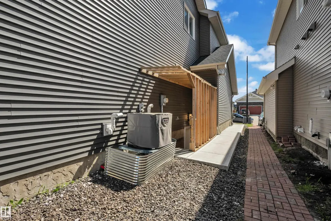
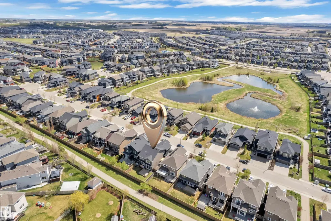
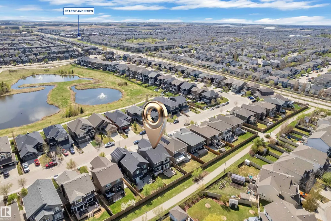
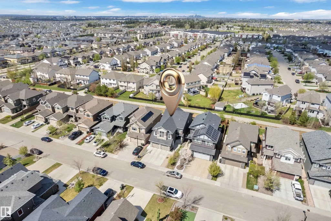
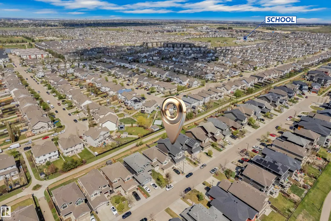
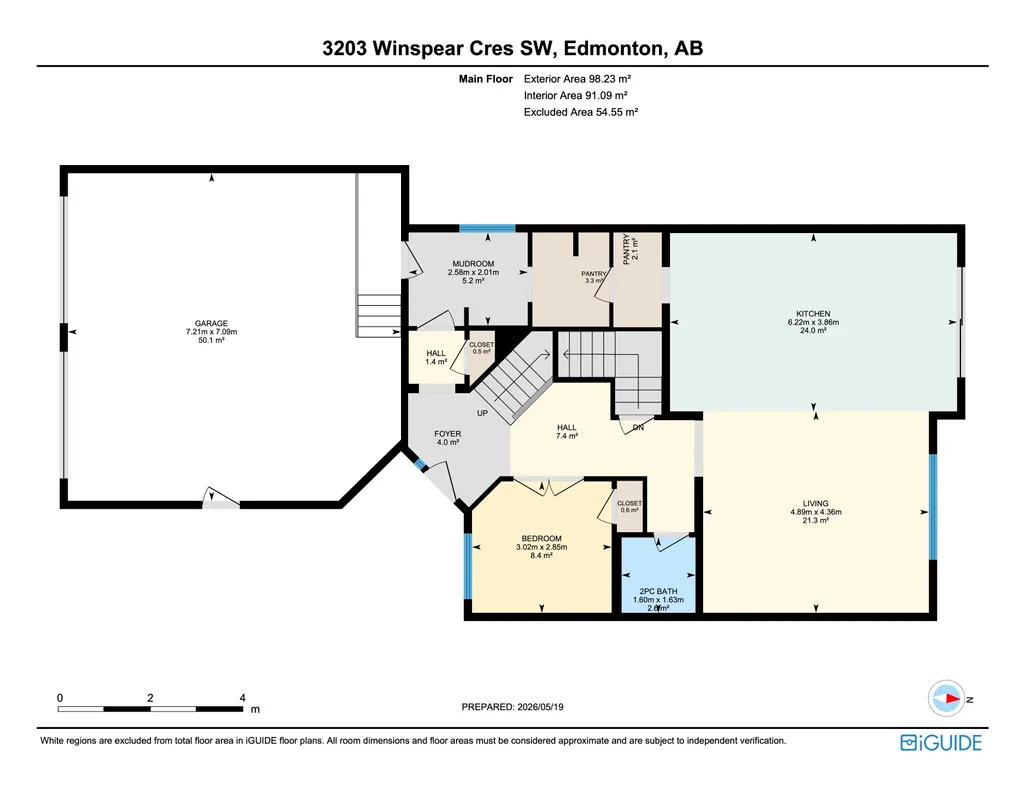
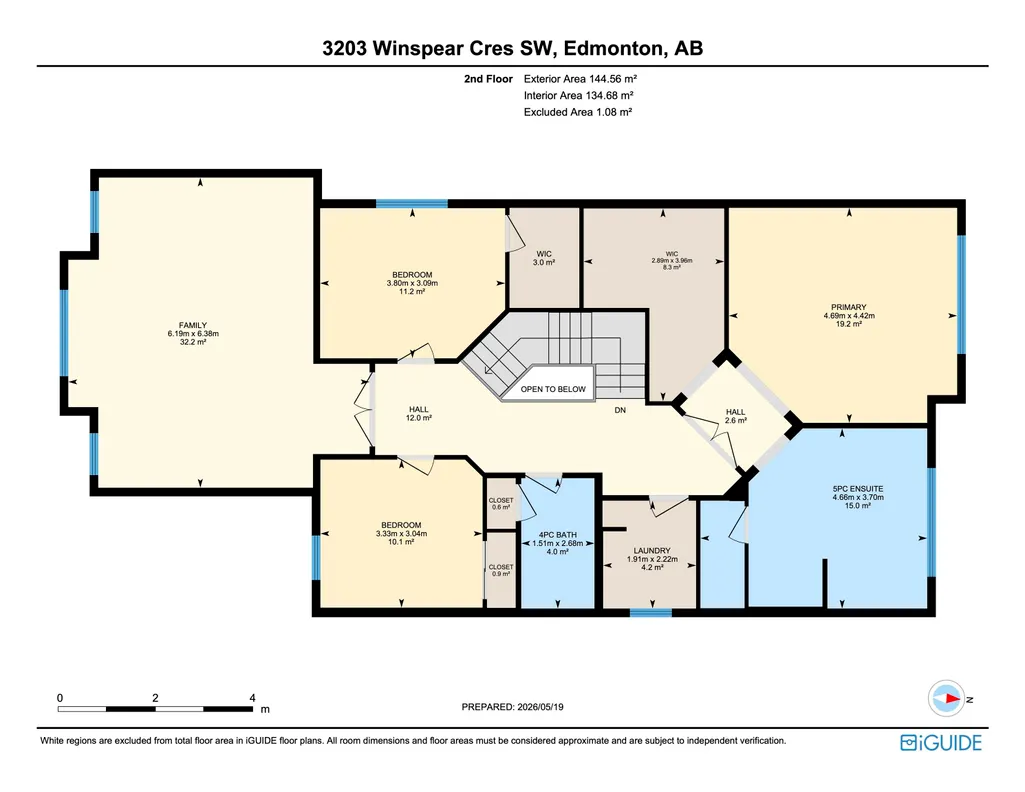
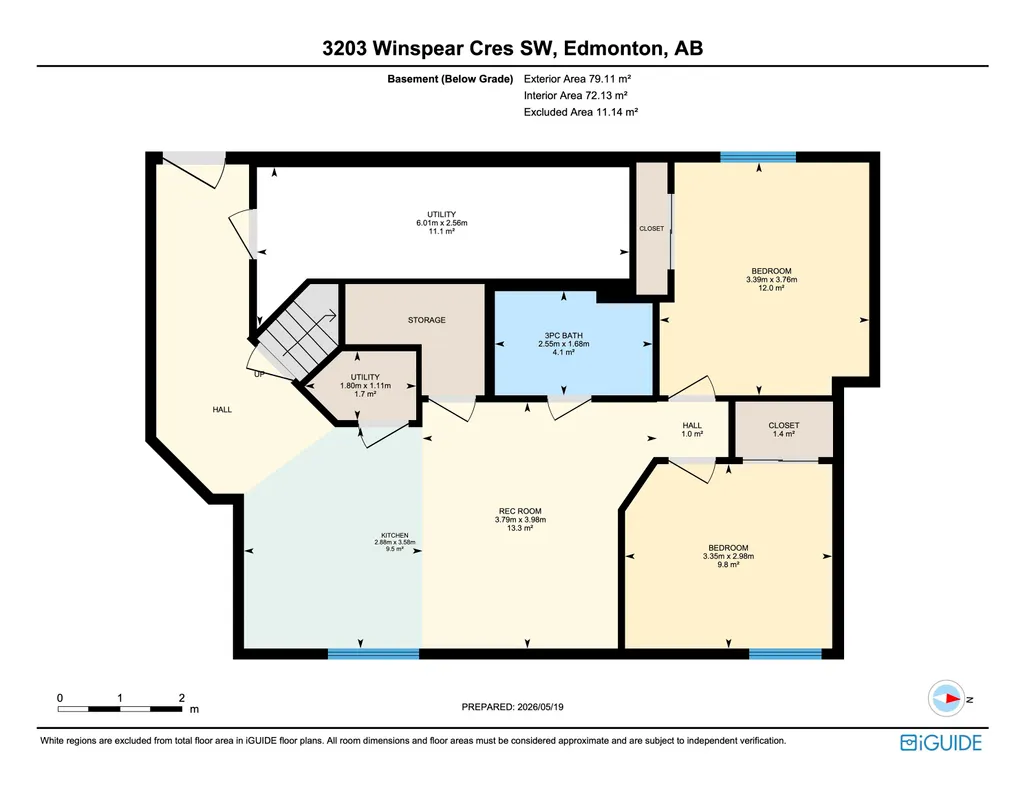
Welcome to proud living in the community of Aurora in Walker! Offering an impressive 3,464 sq ft of total living space, this gorgeous 2-storey home features 6 BEDROOMS & 3.5 BATHROOMS, perfect for large or growing families. The stunning kitchen will sweep you off your feet with HUGE granite COUNTERTOPS, soft-close cabinetry, pot lights, coffered ceiling & spacious GRANITE island. The bright dining area is ideal for family dinners & entertaining. Enjoy added comfort with central A/C, central VACUUM & insulated HEATED double GARAGE. Upstairs, the huge BONUS room with large windows is a standout feature, complemented by VAULTED ceilings, two spacious bedrooms & luxurious primary suite with 5-piece ensuite & walk-in closet. Fully finished LEGAL BASEMENT suite w/separate entrance includes second kitchen, living room, two bedrooms, full bath & its own furnace. Backing onto scenic walking trails with no direct rear neighbours, offering added privacy, peaceful views & perfect setting for relaxing outdoor living!
* Sold date and price as reported on the RAE's MLS® System.
General Features
| Living Area | 2613.39 |
|---|---|
| Heating | Forced Air-1,Natural Gas |
| Roof | Asphalt Shingles |
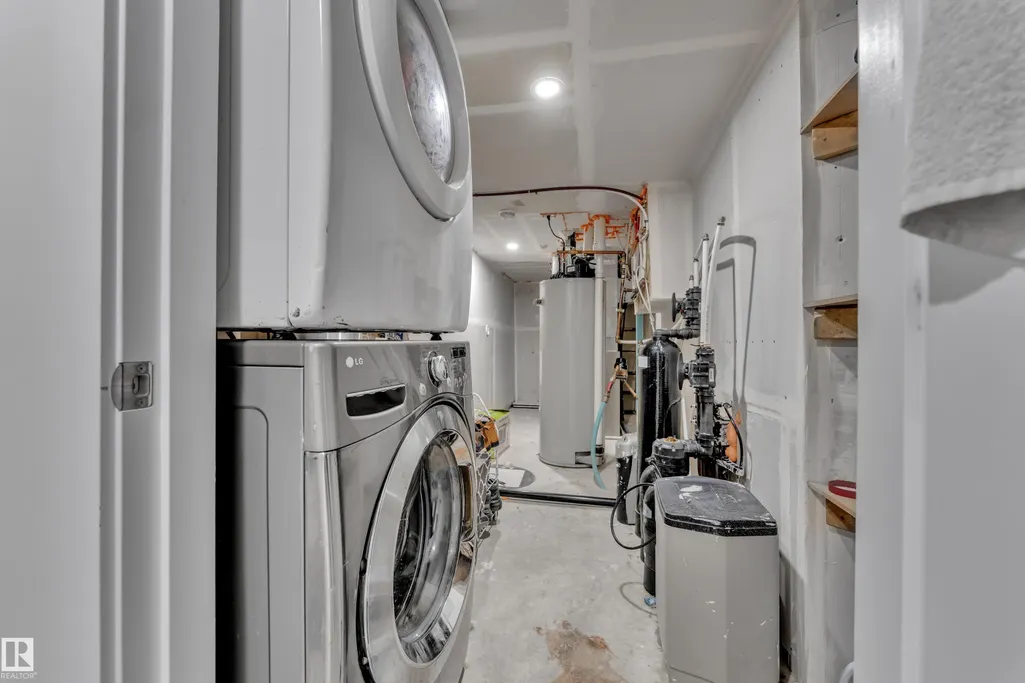
| Appliances | Air Conditioning-Central,Dishwasher-Built-In,Dryer,Fan-Ceiling,Garage Opener,Stacked Washer/Dryer,Vacuum System Attachments,Vacuum Systems,Washer,Water Distiller,Water Softener,Window Coverings,Refrigerators-Two,Stoves-Two,Garage Heater |
| Zoning | Zone 53 |
| HOA Fee | 150 |
| Association Fee Includes | Amenities w/HOA |
| Architectural Style | 2 Storey |
| Construction Materials | Wood,Stone,Vinyl |
| Year Built | 2015 |
| Levels | 3 |
| Property Subtype | Detached Single Family |
| Ownership | Private |
| Parcel Number | 0035489450 |
| Community Features | Air Conditioner,Deck,Detectors Smoke,No Animal Home,No Smoking Home,Vaulted Ceiling,Vacuum System-Roughed-In,9 ft. Basement Ceiling |
| Assoc Fee Paid Per | Annually |
| Property Type | Residential |
| Facing Direction | South |
| Garage Y/N | true |
| Full Baths | 3 |
| Status | Active |
| City | Edmonton |
| MLS Area | Walker |
| Living Area Units | Square Feet |
| Standard Status | Active |
| Virtual Tour | https://unbranded.youriguide.com/qyq55_3203_winspear_cres_sw_edmonton_ab/ |
| Lot Shape | Rectangular |
| Restrictions | None Known |
| Primary Property Type | Single Family |
| Separate Entrance | true |
| Legal Block | 11 |
| Title to Land | Fee Simple |
Interior Features
| Interior Amenities | ensuite bathroom |
|---|---|
| Basement | Full,Finished |
| Flooring | Carpet,Ceramic Tile,Engineered Wood |
| Fireplace Features | Mantel |
| Kitchen Level | Main |
| Heating Y/N | true |
| Fireplace Y/N | true |
| Half Baths | 1 |
| Total Bedrooms | 6 |
| Below Grade Finished Area | 79.11 |
| Grade Level Entry Y/N | No |
| Living Room Level | Main |
| Room Type | LivingRoom,Kitchen,BonusRoom,MasterBedroom,Bedroom2,Bedroom3,Bedroom4,OtherRoom1,OtherRoom2,OtherRoom3,OtherRoom4 |
| Below Grade Finished Area Unit Type | Square Meters |
| Kitchen Dimensions | 20.3x12.8 |
| Living Room Dimensions | 16.1x14.4 |
| Bonus Room Dimensions | 20.3x21.0 |
| Bedroom 4 Dimensions | 9.8x9.2 |
| Bedroom 3 Dimensions | 12.5x10.2 |
| Bedroom 2 Dimensions | 10.8x9.8 |
| RoomMasterBedroomDimensions | 15.4x14.4 |
Exterior Features
| Exterior Amenities | Airport Nearby,Back Lane,Landscaped,Playground Nearby,Public Transportation,Schools,Shopping Nearby |
|---|---|
| Parking Features | Double Garage Attached,Heated,Insulated,Over Sized |
| Total Parking | 4 |
| Foundation Details | Concrete Perimeter |
Amenities
- Views
- New Construction
- Adult 55+
- Lease To Own
- No Strata Fees
- Furnished
- Primary On Main
- Air Conditioning
- Seller Finance
- Green
- Fixer Upper
- Horse
- Golf
- Fireplace
- Deck
- Garage
- Basement
- Pool
Property vs Single Family Average in T6X 1S7
Statistics provided by Inside Real Estate
Price
Year Built
In The Neighbourhood
Just Listed
Edmonton
$ 544,900
1115 61 St Sw
Edmonton, AB T6X0M5
- Type
- Single Family
 Listed by Reggie Sandhu of KIC Realty
Edmonton
$ 469,900
3343 Weidle Wy Sw
Edmonton, AB T6X1T2
- Type
- Single Family
Listed by Derek Keet of One Percent Realty
Edmonton
$ 579,900
6303 18 Av Sw
Edmonton, AB T6X0S1
- Type
- Single Family
Listed by Barbara D Scott of Schmidt Realty Group Inc
Edmonton
$ 574,900
5903 12 Av Sw
Edmonton, AB T6X0T3
- Type
- Single Family
Listed by Mani Bagga of Royal Lepage Magna
Edmonton
$ 499,000
1927 51 Street Sw Sw
Edmonton, AB T6X1A4
- Type
- Single Family
Listed by Prince Bhatti of Exp Realty
Edmonton
$ 474,900
445 Watt Bv Sw
Edmonton, AB T6X1P9
- Type
- Single Family
Listed by . Mansher Singh of LPT Realty
Edmonton
$ 539,900
1263 Watt Dr Sw
Edmonton, AB T6L6T5
- Type
- Single Family
Listed by Jay S Sandhu of HouseSigma Inc
Edmonton
$ 635,000
3233 Winspear Cr Sw
Edmonton, AB T6X1S7
- Type
- Single Family
Listed by Anna Trojanowicz of Century 21 All Stars Realty Ltd
Open House
Edmonton
$ 749,900
1832 56 St Sw
Edmonton, AB T6X1T6
- Type
- Single Family
Listed by Nicole J Cooper of Royal LePage Noralta Real Estate
Edmonton
$ 518,000
5608 17 Av Sw
Edmonton, AB T6X1P8
- Type
- Single Family
Listed by Jarnail Bhatti of MaxWell Polaris
Edmonton
$ 499,000
5935 18 Av Sw
Edmonton, AB T6X0W4
- Type
- Single Family
Listed by Robbie Kamaleddine of Real Broker
Edmonton
$ 559,990
1231 Watt Dr Sw
Edmonton, AB T6X2H2
- Type
- Single Family
Listed by Vikas Pal of Sterling Real Estate