
Just Listed

Address
8204 14 Av Nw, Edmonton, AB
Price
$ 524,900
Property Attributes
- ID#E4510515
- TypeSingle Family
- Listing Status Active
- CityEdmonton
- AreaEdmonton
- NeighbourhoodSatoo
- Postal CodeT6K 1X4
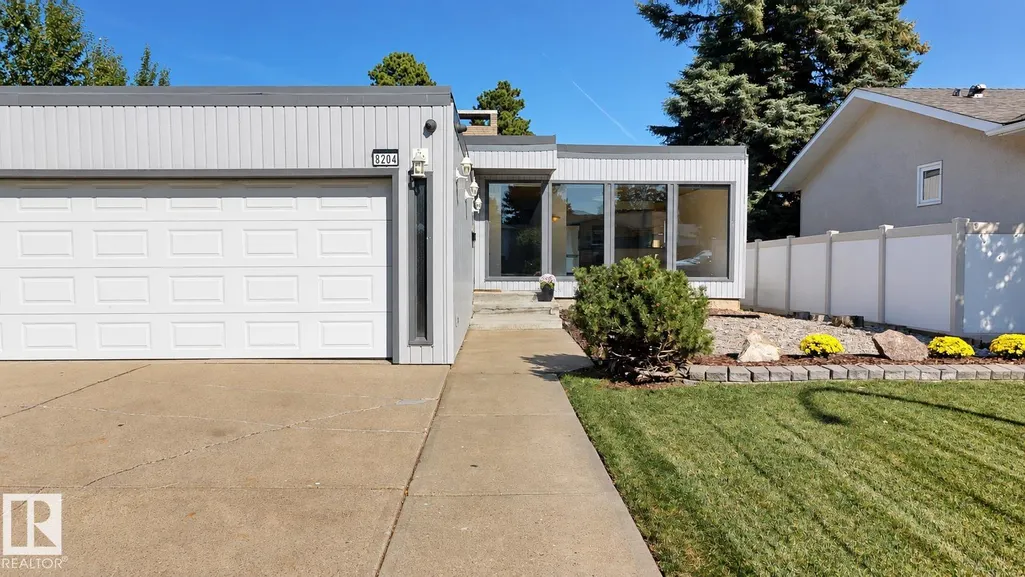
- StyleBungalow
- Year Built1975
- Price$ 524,900
- Bedrooms6
- Full Bathrooms3
- Half Bathrooms0
- Sqr Footage1797
Data Source:
REALTORS® Association Of Edmonton - RAE
Property Description
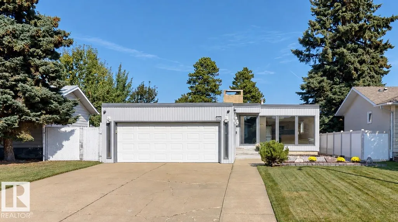
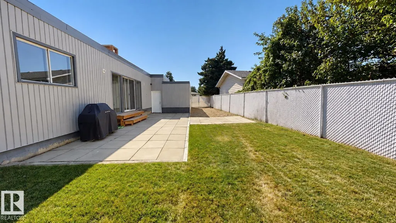
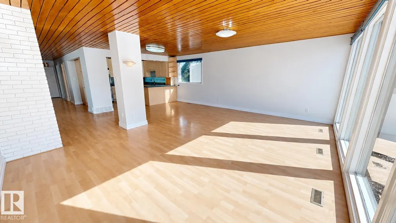
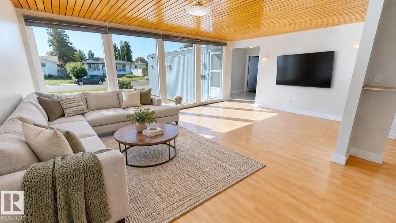
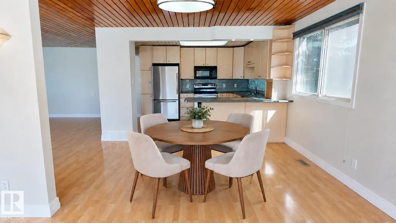
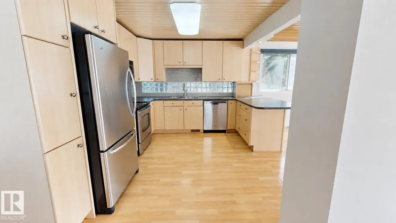
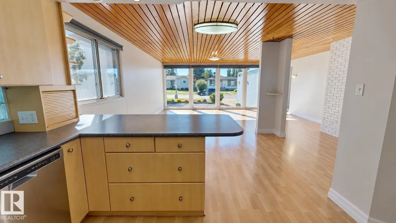
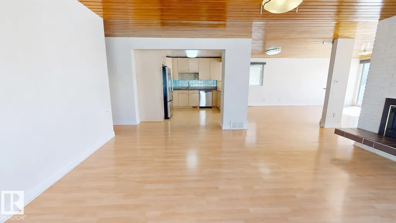
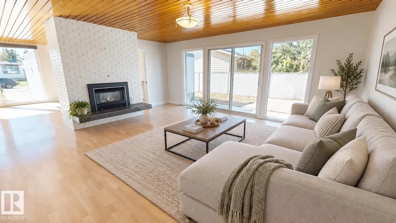
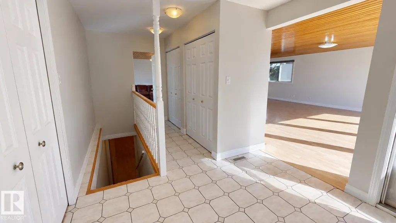
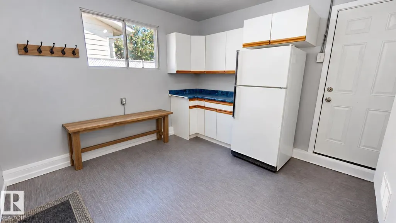
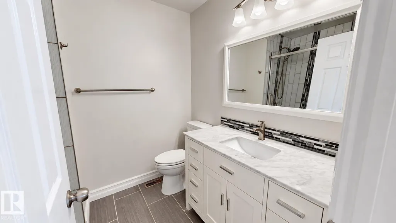
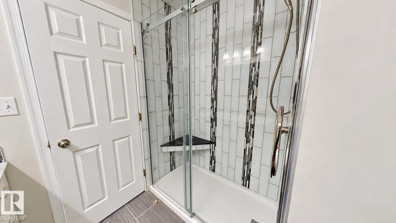
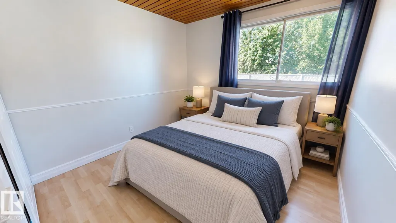
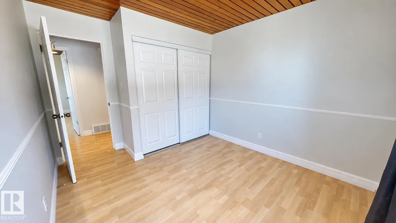
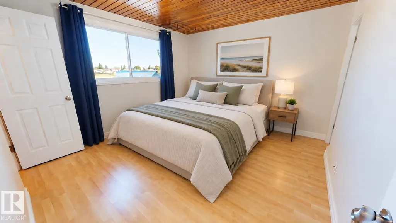
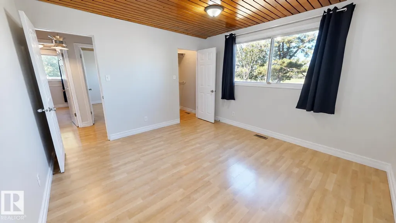
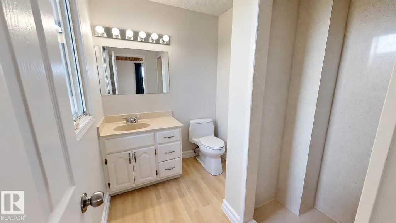
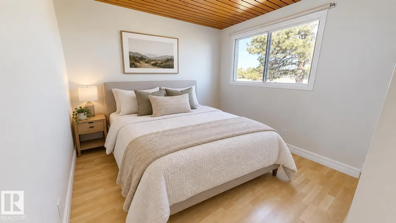
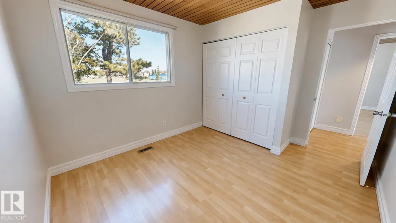
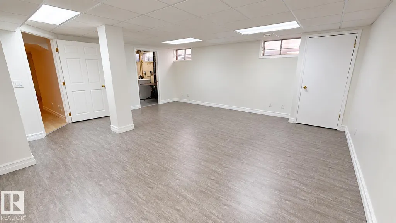
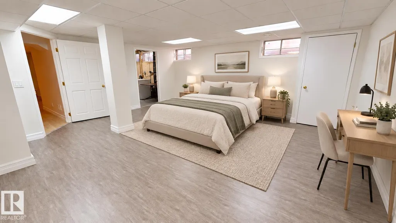
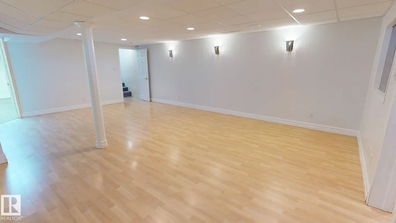
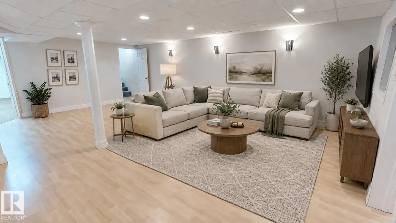
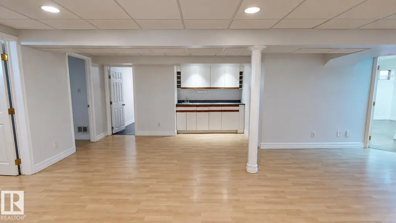
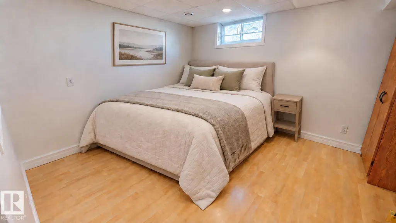
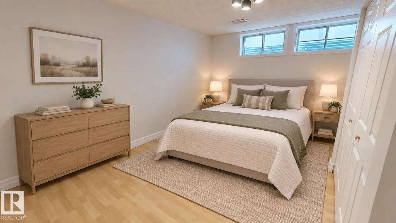
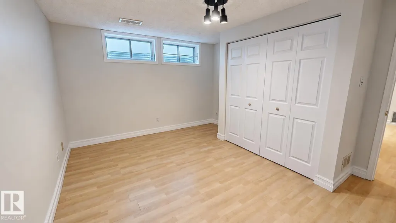
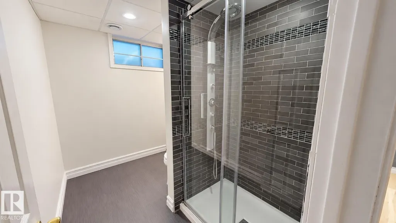
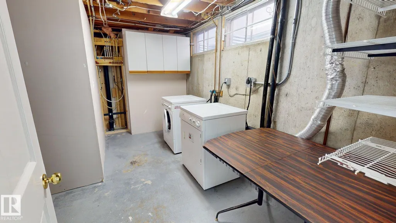
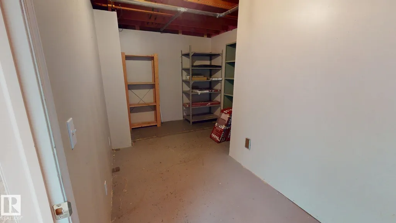
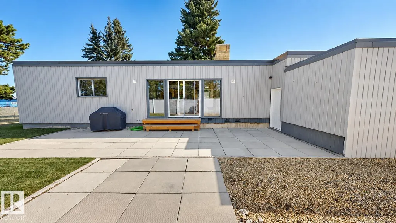
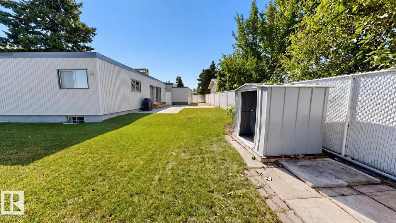
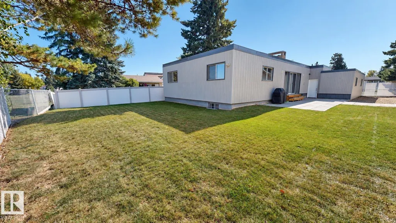
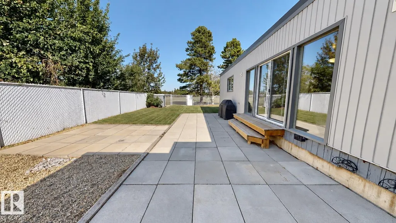
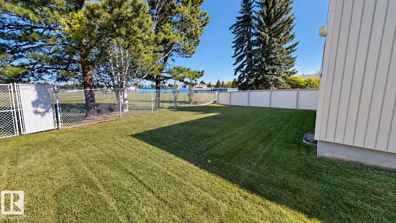
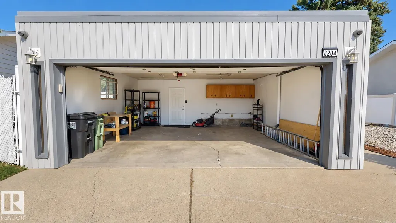
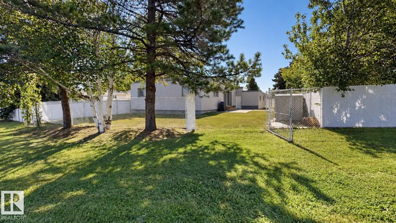
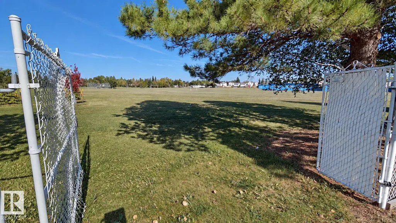
Fully developed 1,797 sq. ft. bungalow offering 6 bedrooms and 3 bathrooms with a spacious layout suited to a variety of living arrangements. The main floor features fresh paint, extensive windows, separate living, family and dining areas, and an updated kitchen with stainless steel appliances. A large mudroom includes an additional fridge, storage space, and access to both the backyard and garage. The fully finished basement adds a recreation area and wet bar. Updates include 2 renovated bathrooms with tile, granite and marble finishes, a 2-ply SBS roof, and hot water tank. Outside, the attached garage is insulated and drywalled with an 18' door, plus driveway parking for up to 4 vehicles and secure RV parking. Rear-gate access leads to the schoolyard, sports field and park. Convenient access to South Common, Costco and Anthony Henday Drive. Some photos are virtually staged.
* Sold date and price as reported on the RAE's MLS® System.
General Features
| Living Area | 1797.59 |
|---|---|
| Heating | Forced Air-1,Natural Gas |
| Roof | Flat |
| Appliances | Alarm/Security System,Dishwasher-Built-In,Dryer,Garage Control,Garage Opener,Microwave Hood Fan,Storage Shed,Stove-Electric,Washer,Window Coverings,Refrigerators-Two |
| Zoning | Zone 29 |
| Architectural Style | Bungalow |
| Construction Materials | Wood,Vinyl |
| Year Built | 1975 |
| Levels | 2 |
| Property Subtype | Detached Single Family |
| Ownership | Private |
| Parcel Number | 0017160441 |
| Community Features | Closet Organizers,Deck,Hot Water Natural Gas |
| Property Type | Residential |
| Facing Direction | South |
| Garage Y/N | true |
| Full Baths | 3 |
| Status | Active |
| Directions | See Map. |
| City | Edmonton |
| MLS Area | Satoo |
| Living Area Units | Square Feet |
| Standard Status | Active |
| Virtual Tour | https://my.matterport.com/show/?m=4tduXC6VBWV |
| Lot Shape | Rectangular |
| Restrictions | None Known |
| Primary Property Type | Single Family |
| Separate Entrance | false |
| Legal Block | 1 |
| Title to Land | Fee Simple |
Interior Features
| Interior Amenities | ensuite bathroom |
|---|---|
| Basement | Full,Finished |
| Flooring | Ceramic Tile,Laminate Flooring |
| Fireplace Features | Insert |
| Kitchen Level | Main |
| Heating Y/N | true |
| Fireplace Y/N | true |
| Total Bedrooms | 6 |
| Grade Level Entry Y/N | No |
| Living Room Level | Main |
| Room Type | LivingRoom,DiningRoom,Kitchen,FamilyRoom |
| Family Room Level | Basement |
| Dining Room Level | Main |
Exterior Features
| Exterior Amenities | Backs Onto Park/Trees,Fenced,Flat Site,Landscaped,Level Land,Low Maintenance Landscape,Playground Nearby,Schools,Shopping Nearby |
|---|---|
| Parking Features | Double Garage Attached,Front Drive Access,RV Parking |
| Foundation Details | Concrete Perimeter |
| Lot Dimensions | 39.42 x 19.7 |
Amenities
- Views
- New Construction
- Adult 55+
- Lease To Own
- No Strata Fees
- Furnished
- Primary On Main
- Air Conditioning
- Seller Finance
- Green
- Fixer Upper
- Horse
- Golf
- Fireplace
- Deck
- Garage
- Basement
- Pool
Property vs Single Family Average in T6K 1X4
Statistics provided by Inside Real Estate
Price
Year Built
In The Neighbourhood
Open House
Edmonton
$ 398,000
1535 80a St Nw
Edmonton, AB T6K4E2
- Type
- Single Family
 Listed by Verinder V Jaswal of Century 21 Quantum Realty
Edmonton
$ 475,000
7935 22 Av Nw
Edmonton, AB T6K1Z2
- Type
- Single Family
Listed by Tatum Fitton of ComFree